
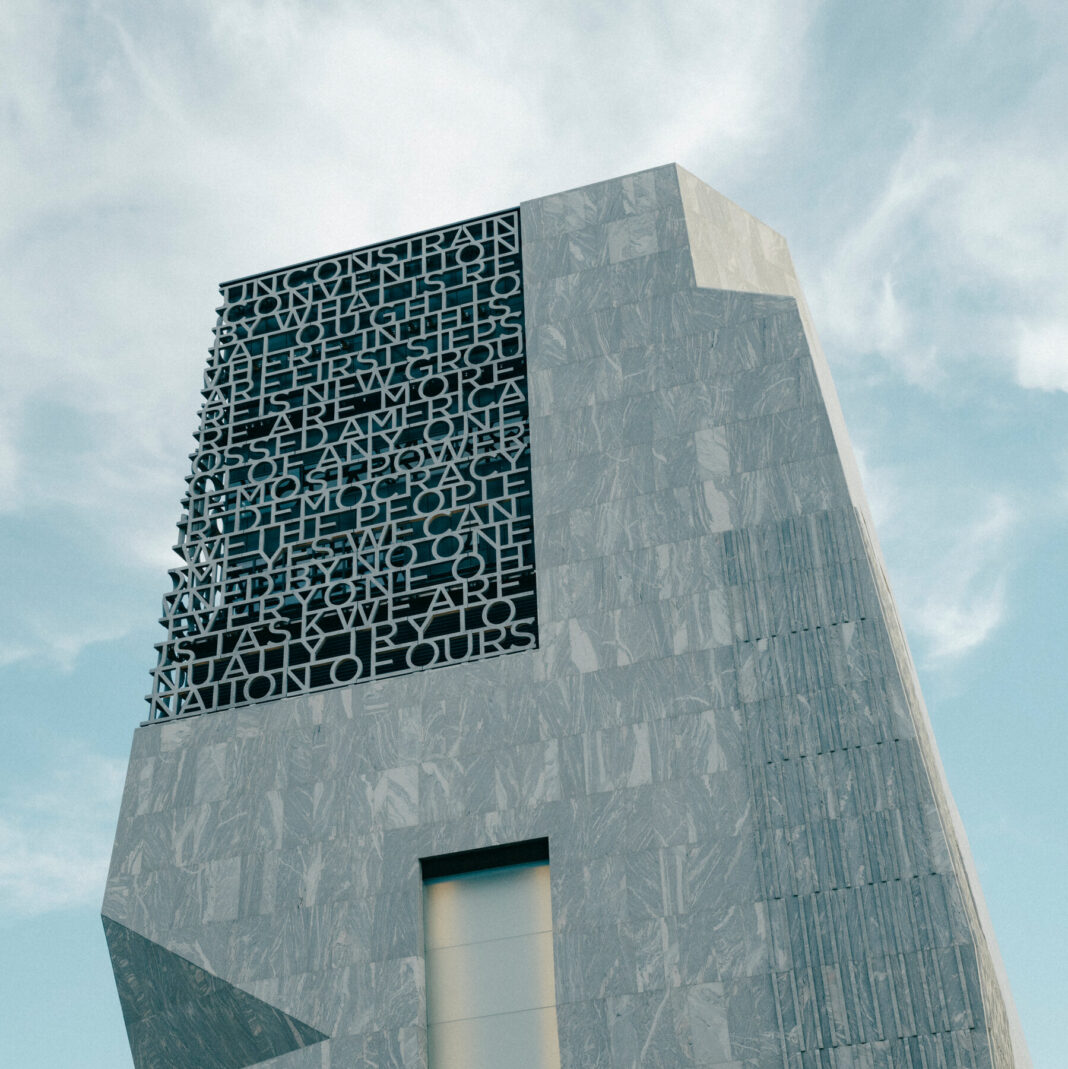
The Obama Presidential Center in Chicago presents two contrasting faces to the public. One side offers a welcoming, 19.3-acre park designed as a community hub. The other features a brooding, 225-foot museum tower that some find forbidding.
The $850 million project aims to transform a historically underserved neighborhood on the city’s South Side. The center includes a public library, athletic facilities, and gardens intended for everyday use by local residents.
The museum tower, with its dark bronze and glass exterior, dominates the landscape. Its vertical design stands in sharp contrast to the low-slung pavilions and open green spaces arranged around it.
Critics note the tower’s imposing scale does not match the surrounding residential architecture. Supporters argue the height is necessary to house the planned exhibition spaces and visitor amenities.
The campus sits on the site of a former hospital complex near the University of Chicago. The design team included architects and landscape architects working to incorporate community input.
The park features walking paths, native plantings, and gathering areas designed to promote daily use. Organizers plan to host free public events and educational programs on the grounds.
The tower will include exhibits on former President Barack Obama’s political career and legacy. A separate wing will house the Obama Foundation’s leadership training initiatives.
Some residents express concern about increased traffic and property values pushing out long-term neighbors. Foundation officials have pledged community benefit agreements to address these issues.
The project is expected to draw hundreds of thousands of visitors annually to the site. Construction continues toward a scheduled opening in 2026.